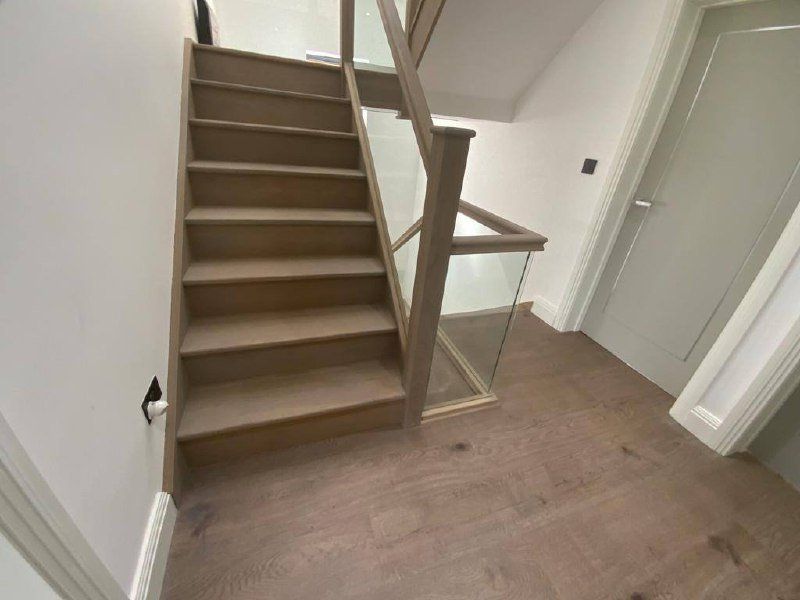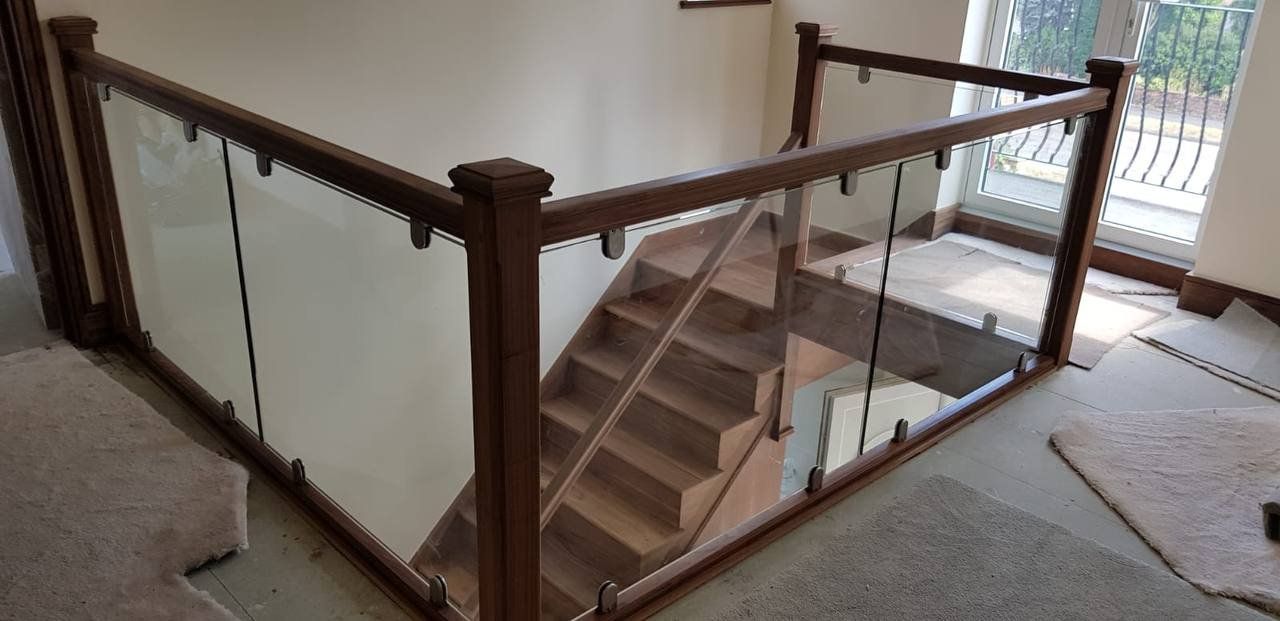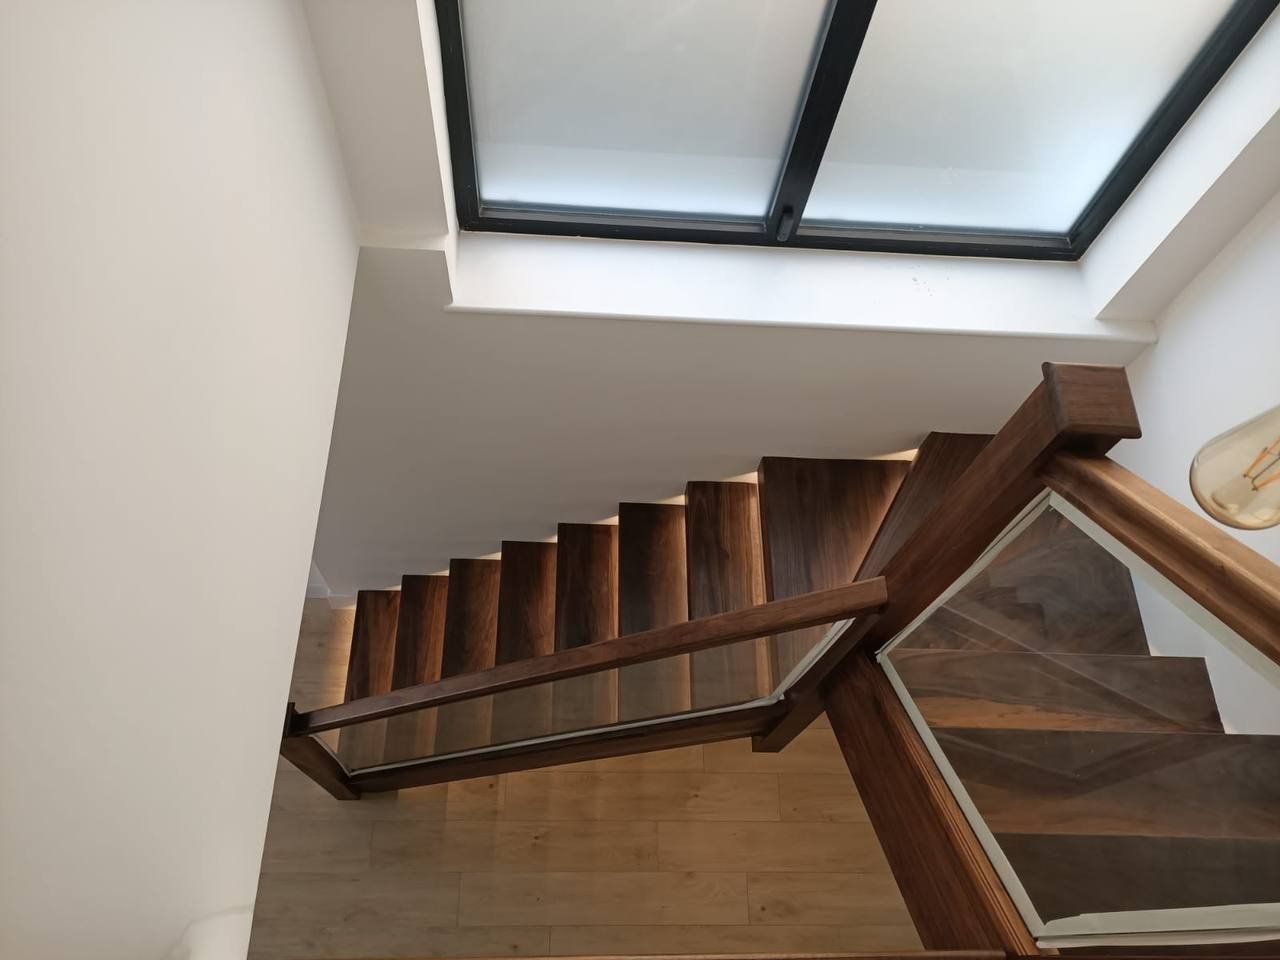
A staircase is built to a handful of key dimensions, and an error of a few millimetres in the main one can mean every riser is wrong. The good news is that measuring for a new staircase is a job you can do yourself with a tape measure and a little care. This guide shows what to measure, how to measure it and what to do with the numbers.
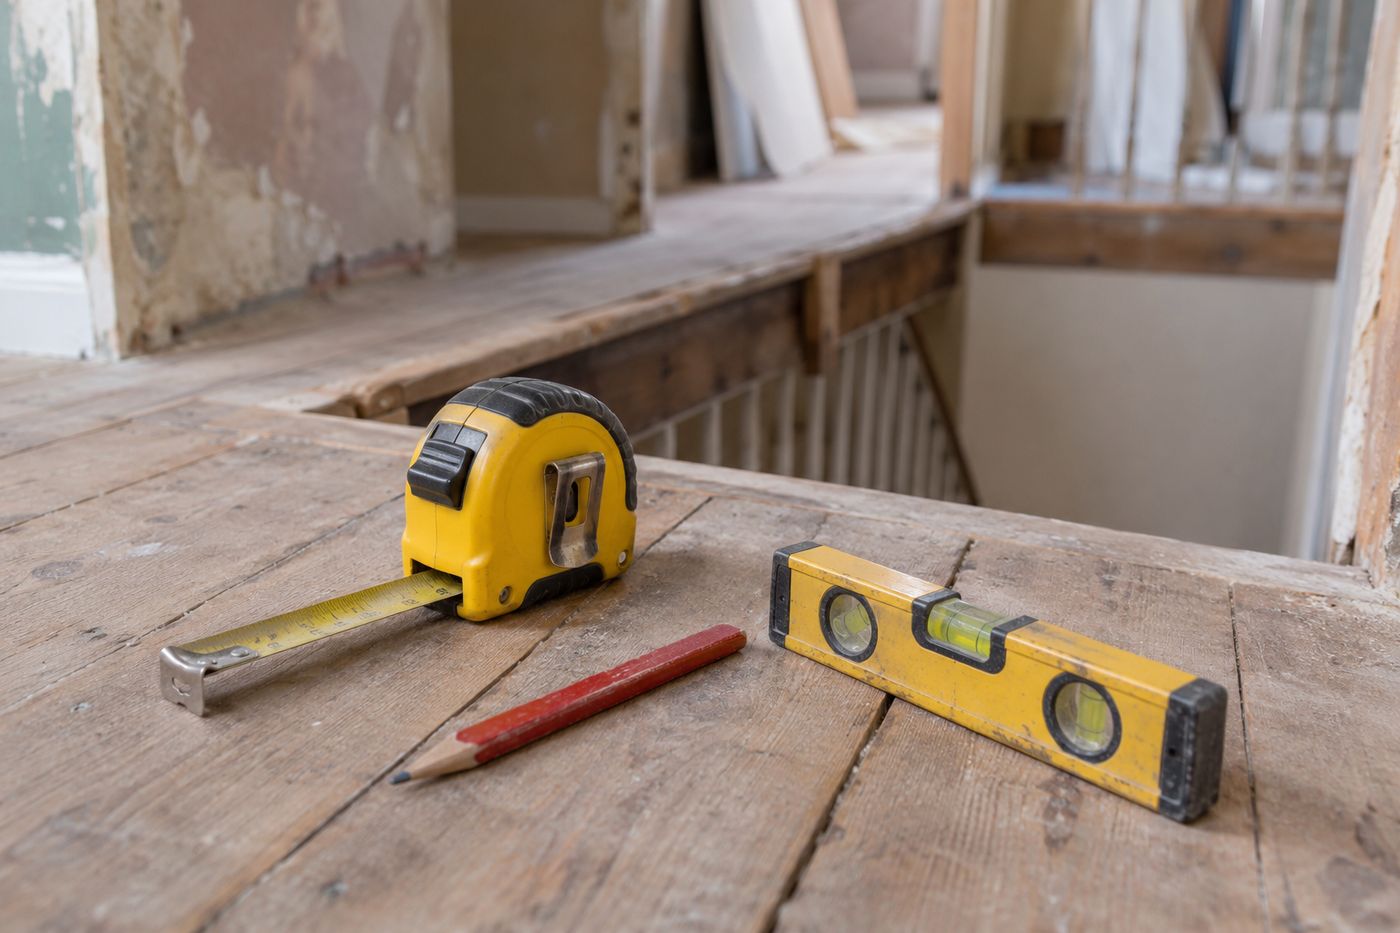
What you need
- A steel tape measure, ideally 5m or longer (a laser measure helps)
- A spirit level and a long straight timber or batten
- A pencil and notepad, or your phone
- A helper, because long measurements are easier with two people
Step 1: Measure floor to floor height
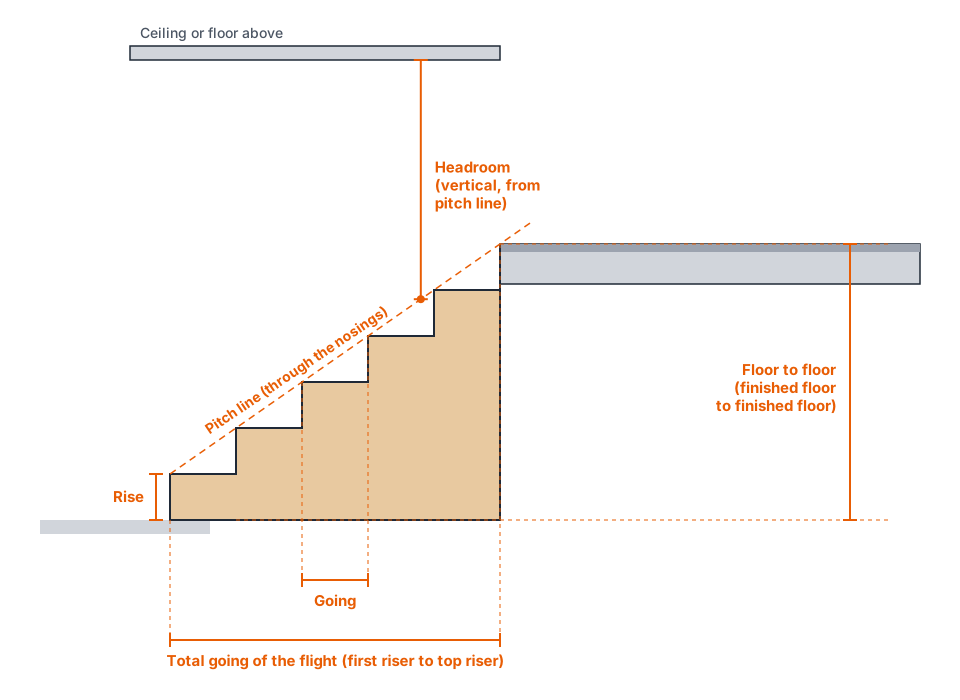
This is the most important figure. It is the vertical distance from the finished surface of the lower floor to the finished surface of the upper floor, taken at the edge of the stairwell where the top of the stairs will land.
- If flooring is still to be laid, such as carpet, boards or tiles, add its thickness to both floors so you measure to the final level.
- Measure in two or three spots and compare. Floors are rarely perfectly level.
- If you cannot reach, hold a long straight batten across the opening, level it, and measure down from it.
Step 2: Work out the number of risers and the rise
Divide the floor to floor height by a trial number of risers. The result is the rise of each step. The number of risers is always one more than the number of treads, because the upper floor acts as the last tread.
Example: floor to floor is 2,700mm. For private stairs in England the maximum rise is 220mm.
- 12 risers gives 225mm each, which is too high.
- 13 risers gives 207.7mm each, which works.
- 14 risers gives 192.9mm each, which also works but needs a longer staircase.
You do not have to do this by hand. In the 3D Staircroft designer, choose the floor to floor height and it lists the riser options, for example "13 @ 207.7mm", with the calculated riser height shown below.
Step 3: Choose the going and find the total length
Pick a going (tread depth) that suits you and the regulations. In England it must be at least 220mm. The total going of a flight is the going multiplied by the number of treads. Using the example: 13 risers means 12 treads, and 12 × 250mm = 3,000mm.
That is the floor length the flight needs from the first riser to the top riser. The designer shows it as "Space Required", so you can compare it to your room straight away.
Step 4: Measure the width
Measure between the finished walls (or walls and the other side of the balustrade) at the bottom, middle and top. Use the smallest figure. Allow for plaster, skirting and any stud walls that are not finished yet. In the designer, domestic stairs can be set between 600mm and 1,200mm wide.
Step 5: Check the stairwell opening and headroom
Headroom is the clear vertical space above the stairs, measured from the pitch line (the line joining the nosings) up to the ceiling or floor above. In a normal home it must be at least 2.0m. Measure the opening length and width, then check that the flight clears the edge of the opening with the right headroom. This is the point where a staircase most often goes wrong, so check it twice.
Step 6: If the stairs turn
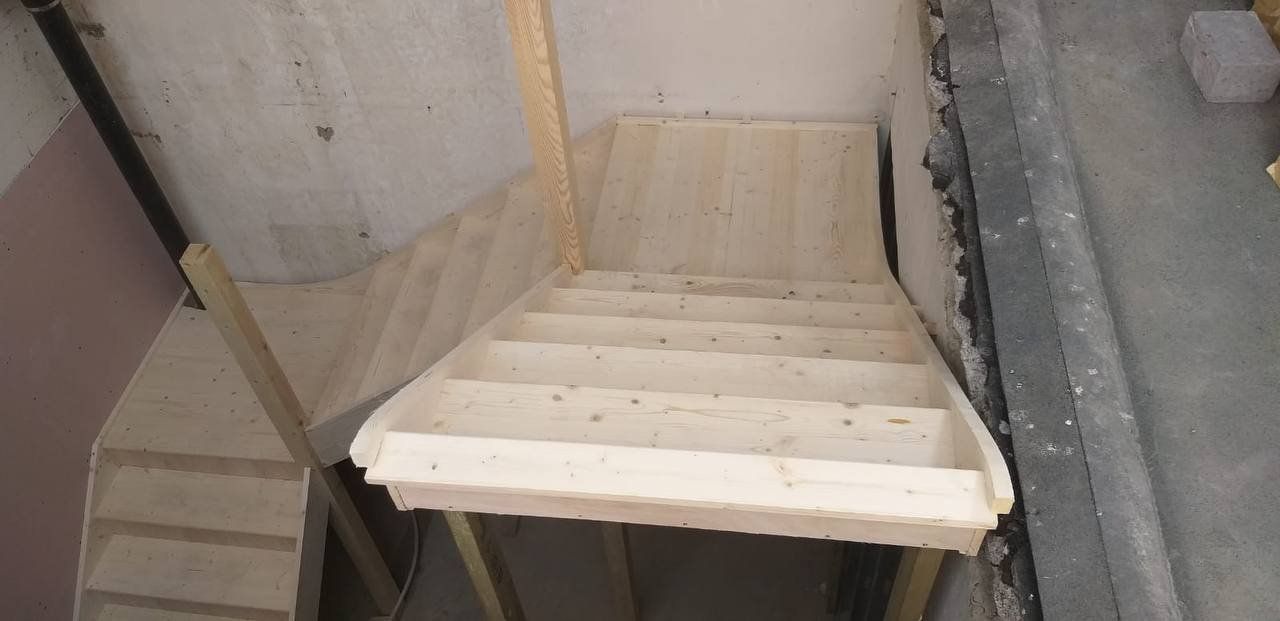
For a winder or landing, note the size of the space where the turn will happen and the length of each run. Measure each wall that the stairs will follow. With a half landing, remember that the landing needs to be framed and floored.
Common mistakes
- Measuring to the rough floor and forgetting the floor covering
- Measuring wall to wall without allowing for skirting and plaster
- Ignoring the swing of doors at the top and bottom of the stairs
- Not checking headroom at the stairwell edge
- Taking a single measurement instead of checking in several places
Measuring checklist
- Floor to floor height, finished level to finished level
- Stairwell opening length and width
- Headroom at the opening edge
- Width of the stair space at bottom, middle and top
- Position of doors, radiators and obstructions at the foot and head of the stairs
- For turns, the size of the corner or landing space
A worked example
Suppose your floor to floor height is 2,640mm and you want a straight staircase.
- 2,640mm divided by 12 risers is 220mm, right on the limit. Thirteen risers gives 203.1mm, which is more comfortable.
- With 13 risers and a 250mm going, twice the rise plus the going is 656mm, inside the 550mm to 700mm range.
- The total going is 12 treads at 250mm, which is 3,000mm of floor length.
- The pitch is about 39 degrees, under the 42 degree limit.
These steps are exactly what the designer calculates for you, which is why it is worth checking your own sums against it.
Frequently asked questions
How accurate does my floor to floor measurement need to be?
Aim for the nearest millimetre. The rise of every step comes from this figure, so a small error is repeated on each step.
Do I measure from the floor joists or the finished floor?
Use the finished floor surface. If it is not laid yet, add the thickness it will have.
What if my measurements are not square?
Old houses often have walls that are out of square or out of plumb. Measure at several heights, use the narrowest width, and tell us if you are unsure.
Next step. Enter your measurements into the 3D Staircroft designer and it will check them against the regulations and price the staircase for you. Not sure about a measurement? Call us on 07826030047 or email info@stairvista.co.uk and we will help.
Related reading: UK staircase building regulations.