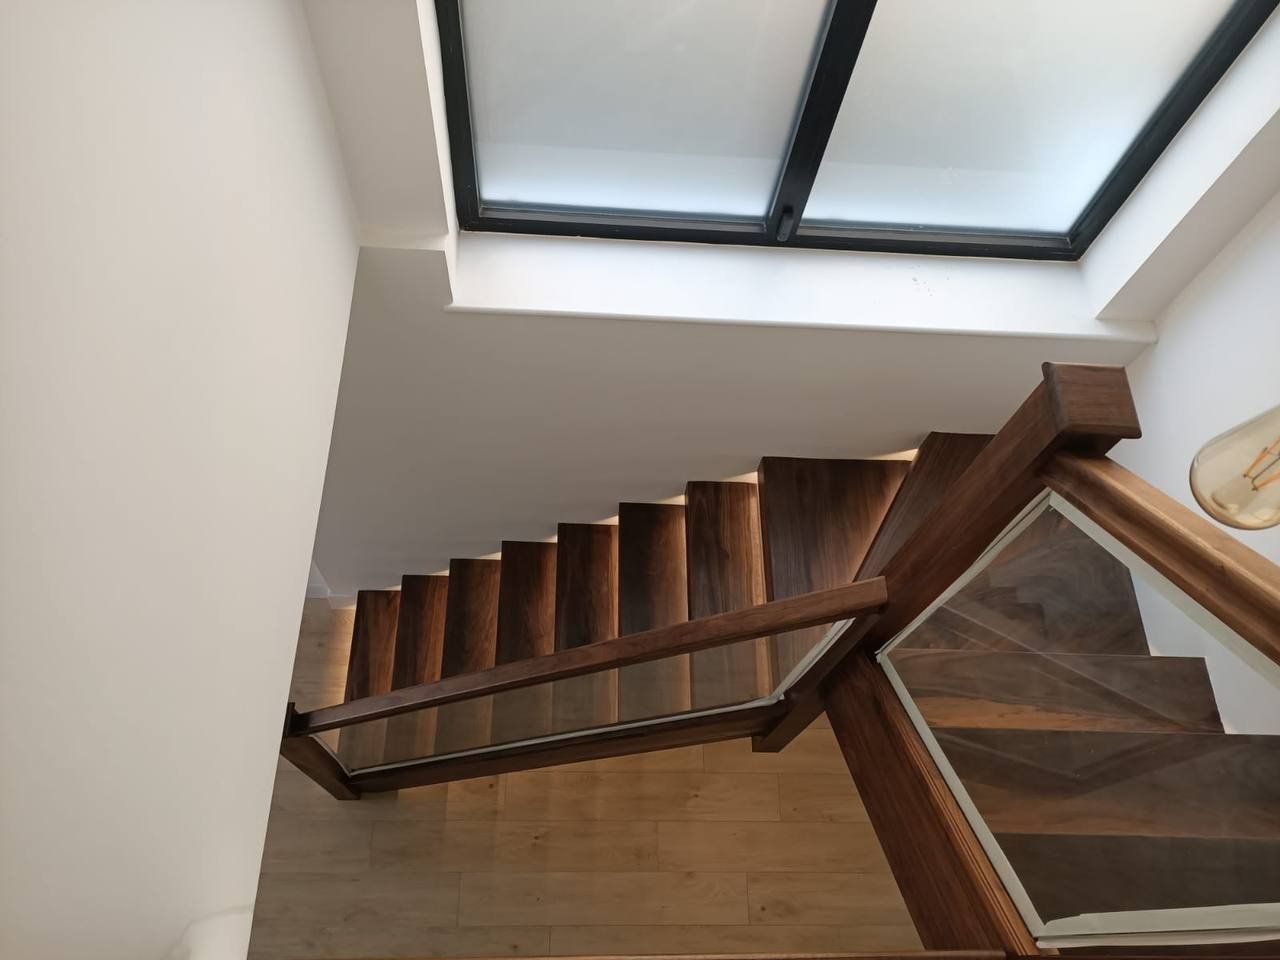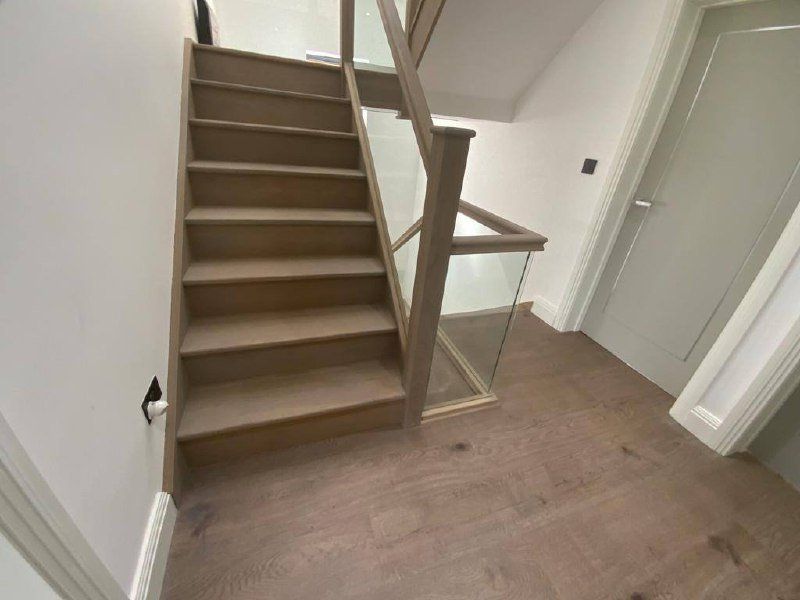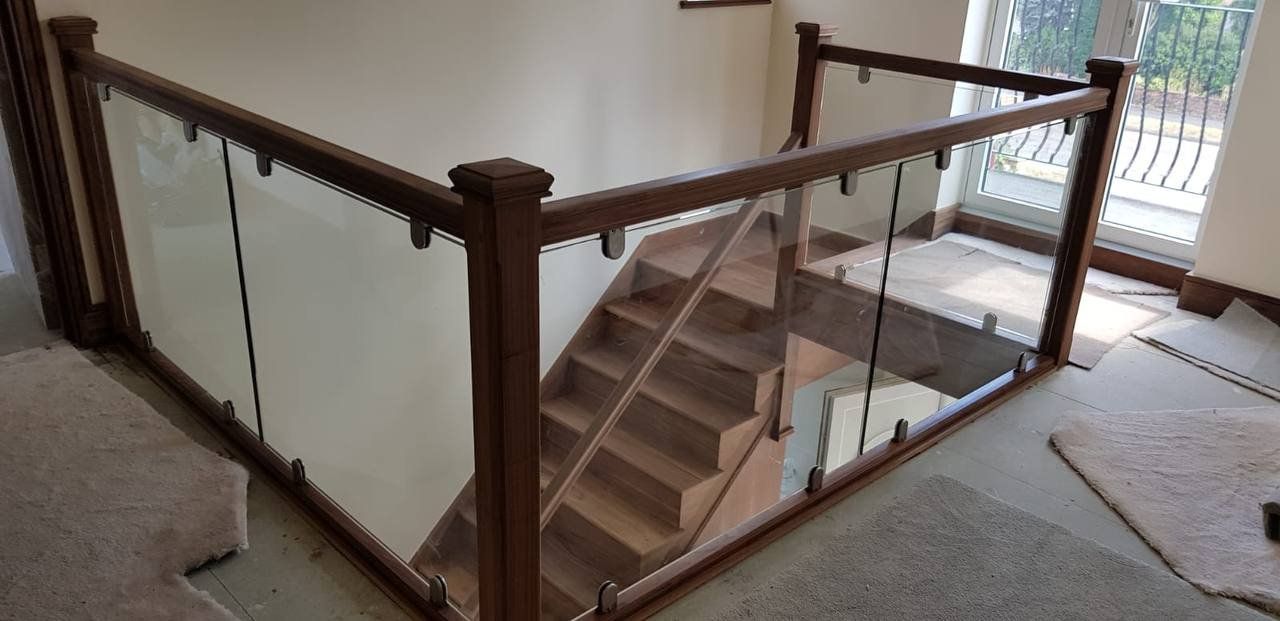
Ordering a staircase is much easier when you know what everything is called. Joiners, building inspectors and suppliers all use the same handful of terms, and the same words appear in our 3D Staircroft designer. This guide walks through every part of a wooden staircase, from the bottom step to the top of the handrail.
The steps
Tread
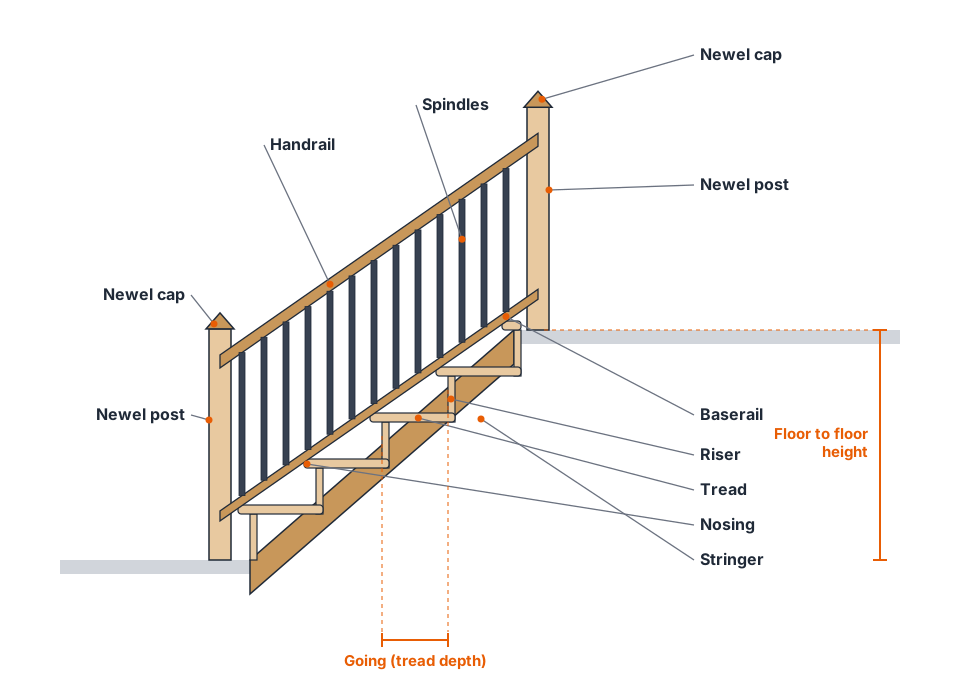
The tread is the horizontal board you stand on. Treads are typically 25mm to 32mm thick and are made from pine, engineered oak or, for painted work, MDF.
Riser
The riser is the vertical board between one tread and the next. A staircase with risers is called a closed or boxed staircase. Leave the risers out and you have an open-riser staircase, which lets light through but has to meet the same safety rules about gaps.
Nosing
The nosing is the front edge of the tread that overhangs the riser below. It gives your foot a little extra room and softens the edge. Common tread profiles are a standard rounded edge, a squared edge, or a square profile with no overhang at all.
Going and rise
These two measurements decide how a staircase feels to climb. The going is the horizontal depth of one step, measured from the front of one nosing to the front of the next. The rise is the vertical height from one tread to the next. Every step in a flight should have the same rise and the same going. Our guide to UK staircase regulations gives the limits for both.
Flight, landing and winder
A flight is an uninterrupted run of steps. A landing is a flat platform that breaks the climb or changes direction. A winder is a tapered tread that turns a corner without needing a landing. We cover all three in straight, winder and landing staircases.
The structure
Stringer (string)
The stringers are the long angled boards at each side that carry the treads and risers. The two main styles are:
- Closed string: the treads and risers sit between two solid side boards, so you see a clean, continuous board along the side of the stairs.
- Cut string: the top edge of the stringer is cut in a saw-tooth pattern so the profile of each step shows from the side.
When a staircase has a wall on one side, that side is usually a wall string and the open side carries the balustrade.
Feature steps
The bottom step is often made wider or more decorative to make an entrance. You will meet these names: bullnose (a rounded end), half curtail (a partial scroll), and full curtail (a complete scroll). In the designer you can choose a feature step for the left and right side separately.
The balustrade
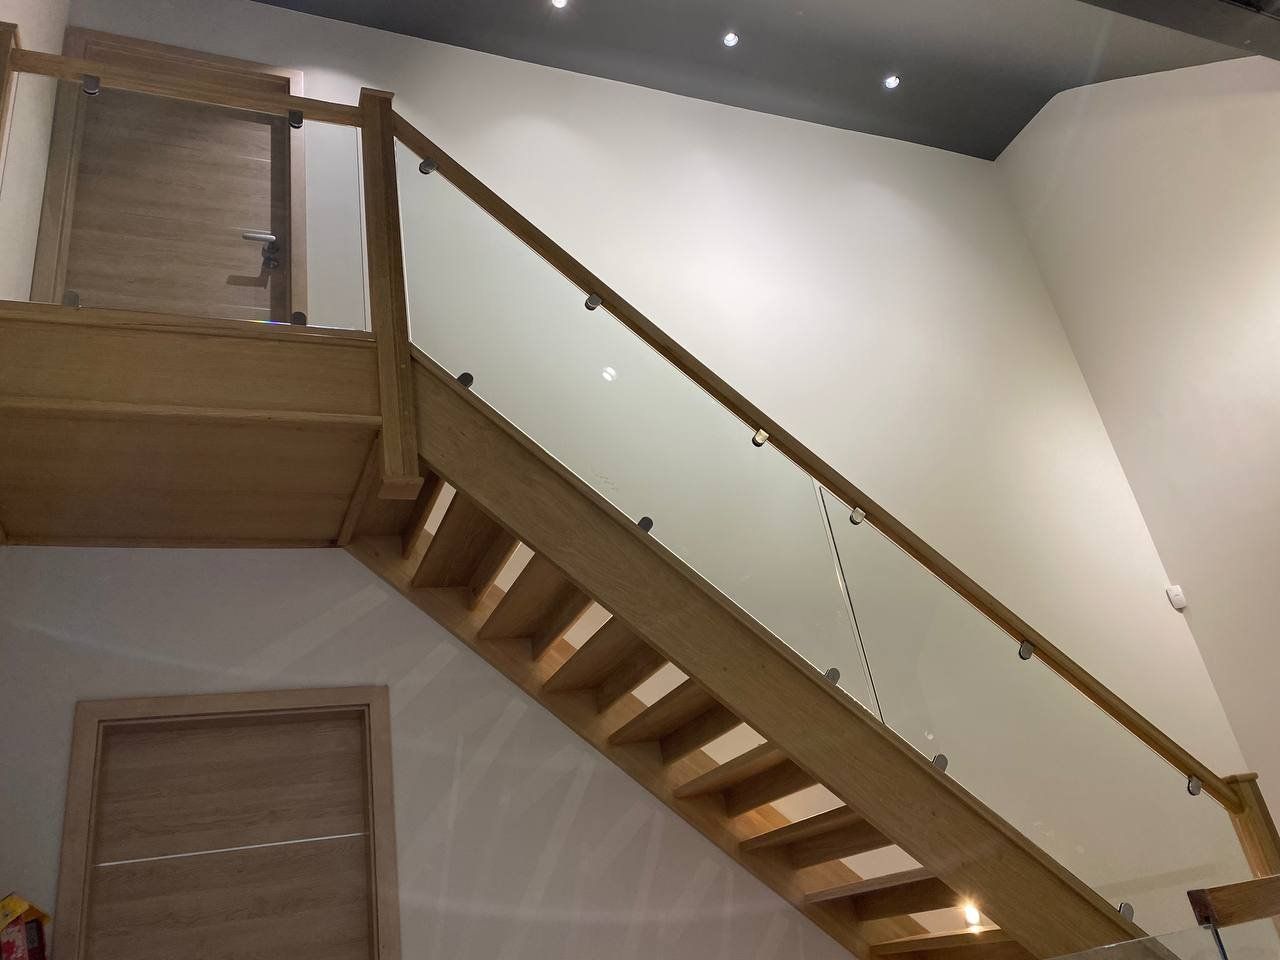
Everything above the steps that protects the open side of the stairs is the balustrade. It is made from several parts that work together.
Newel posts
Newel posts are the strong vertical posts at the foot and top of a flight and at every change of direction. They anchor the handrail and baserail, so they have to be fixed firmly. Our designer offers full-height square, full-height chamfered and turning newel posts. In the shop, posts come in 90mm and 115mm square sizes.
Newel caps
A newel cap finishes the top of the post. Flat, pyramid, ball and acorn caps are the usual choices, and you can also have a post with no cap.
Handrail
The handrail is the rail you grip. It runs from newel post to newel post, parallel to the slope of the stairs. Common profiles are the modern profile and the HDR profile. A wall-mounted handrail fixes directly to the wall on the side without a balustrade.
Baserail
The baserail (also called a base rail or string capping) is the lower rail that follows the stairs just above the treads. The spindles sit between it and the handrail.
Spindles
Spindles, sometimes called balusters, are the upright bars between the baserail and the handrail. They are usually 32mm or 41mm square wooden sections, and can be plain, chamfered, turned or twisted. Black metal balusters are a popular modern alternative.
Balustrade
Balustrade is the collective word for handrail, baserail, spindles and posts together. On landings and galleries you may see it called guarding, which is the term used in the building regulations.
Quick reference
| Term | What it means |
|---|---|
| Floor to floor | Height from the finished lower floor to the finished upper floor |
| Pitch | The angle of the staircase, measured from horizontal |
| Headroom | Clear vertical space above the stairs |
| Total going | The overall length of the flight along the floor |
| Kite winder | A tapered tread shaped like a kite, used at corners |
Words you will meet on a drawing or quote
Once you start planning, a few extra terms appear in drawings and quotes.
- Turning direction: whether the stairs turn left or right as you climb them. Always describe it from the bottom looking up.
- Treads before the turn: how many straight steps come before a winder or landing.
- Run width: the width of the flight, measured between the strings or walls.
- Space required: the floor area the whole staircase occupies, length by width.
- Balustrade fitting: whether the rails arrive cut to size or oversized, to be cut to the angle on site.
If a term on your quote is unfamiliar, ask us. We would rather explain it than have you order the wrong part.
Key points
- Rise is height, going is depth, and every step in a flight should match.
- Closed strings hide the step profile; cut strings show it.
- Newel posts carry the balustrade, so they must be fixed rigidly.
- Handrail, baserail and spindles are separate parts that you can mix and match.
See the parts in 3D. Open the 3D Staircroft designer to try different post, cap, handrail and spindle styles on your own staircase, or browse individual stair parts in the shop. Want a hand with the names? Call us on 07826030047 or email info@stairvista.co.uk.