Staircases are one of the most closely regulated parts of a home, because stairs are where many household accidents happen. In England the rules sit in Approved Document K of the Building Regulations. This guide explains the main requirements for stairs in a private house in plain language.
Please note. This is general guidance, not legal advice. Regulations change and your project may have special circumstances. Always confirm the requirements with your local Building Control team or an approved inspector before you build.
Which rules apply where
The figures in this article are for England. Wales, Scotland and Northern Ireland each have their own regulations. The numbers are similar, but not identical. Scotland, for example, uses a slightly longer minimum going. Public buildings and commercial premises have stricter rules again. The 3D Staircroft designer includes England & Wales, Scotland and UK Commercial settings, and shows the maximum riser and minimum tread for the one you select.
The key dimensions for private stairs in England
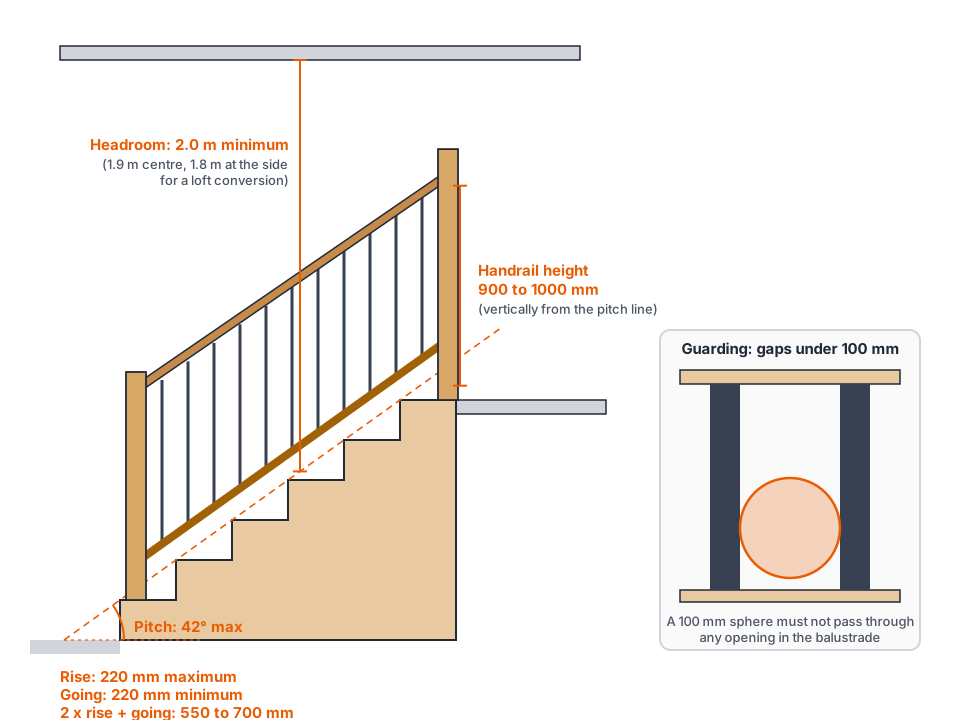
| Requirement | Limit |
|---|---|
| Maximum rise (riser height) | 220mm |
| Minimum going (tread depth) | 220mm |
| Maximum pitch (angle) | 42 degrees |
| Twice the rise plus the going | 550mm to 700mm |
| Headroom | 2.0m minimum |
| Handrail height | 900mm to 1,000mm |
Rise and going
Every step in a flight must have the same rise and the same going. The 220mm rise and going limits are the most common reason a design fails, so keep an eye on them when you choose the number of risers. The designer shows the riser height as you pick the floor to floor height.
The 2R + G rule
Add twice the rise to the going. The total should fall between 550mm and 700mm, which keeps the step length comfortable for a normal stride. A 200mm rise with a 250mm going gives 650mm, for example.
Pitch
The pitch is the steepness of the stairs. It must not exceed 42 degrees. The designer works out the pitch automatically from the rise and going and warns you if you go over.
Headroom
You need 2.0m of clear headroom, measured vertically from the pitch line up to the ceiling or floor above. For loft conversions where there is not enough room, the headroom can be reduced to 1.9m at the centre of the stair width and 1.8m at the side.
Handrails
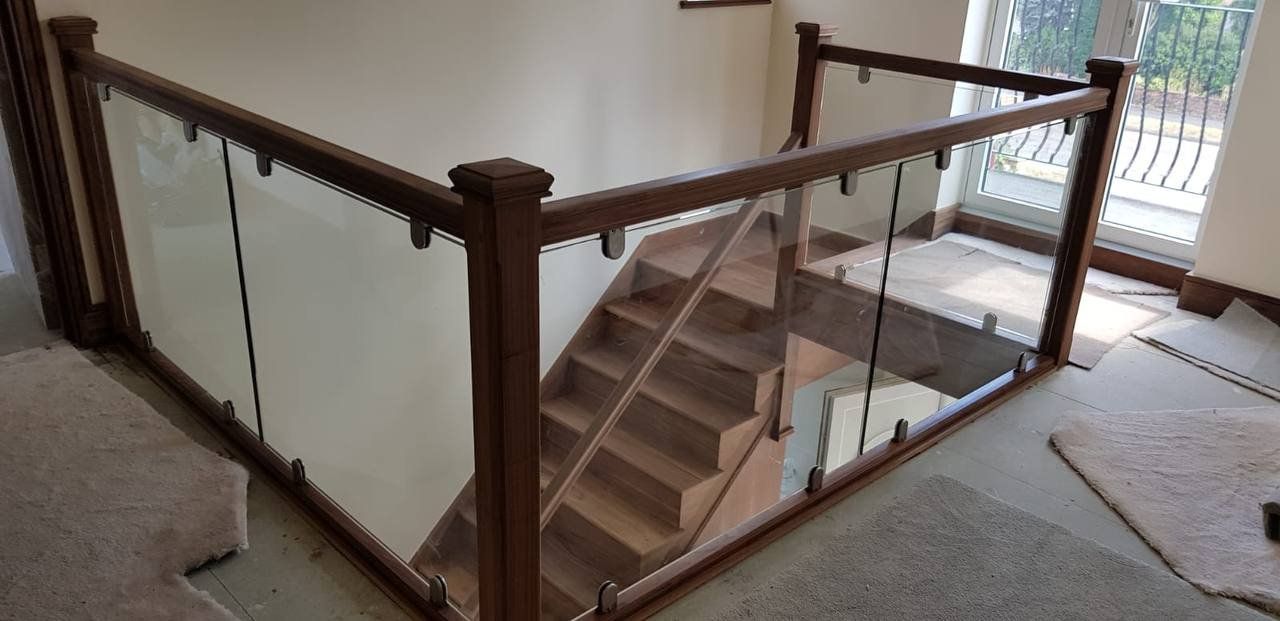
Handrails must be between 900mm and 1,000mm high, measured vertically from the pitch line. Narrower stairs need a handrail on at least one side. Wider stairs, from about one metre, need one on both sides. A handrail must be continuous and easy to grip, and the balustrade must be strong enough to resist a person leaning on it.
Guarding and gaps
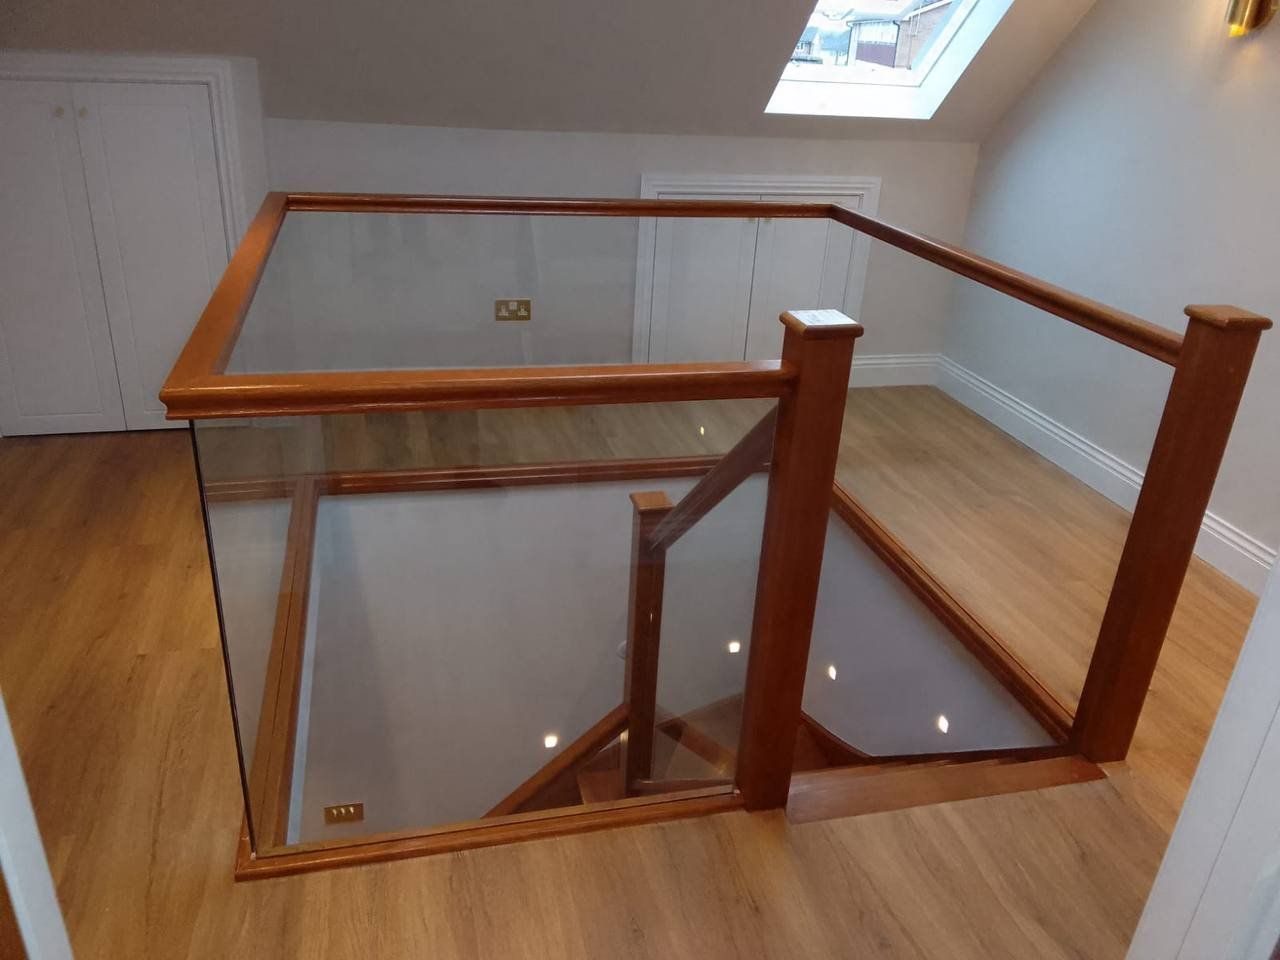
Where there is a drop, such as the open side of a staircase or a landing, guarding must be fitted. Two rules matter most:
- Height. Guarding on a stair flight is normally 900mm high. Landings and galleries can need more, so check with Building Control.
- Gaps. A 100mm sphere must not be able to pass through any opening in the guarding. This is why spindles are spaced so closely, and why open-riser stairs need care.
Open risers
If your staircase has no risers, the gap between treads must also stop a 100mm sphere from passing through. Overlapping treads or a narrow gap between them is how this is done.
Winders and landings
- Winders. The going of a tapered tread is measured along the centre line of the stair, and must still meet the minimum. There are also limits at the narrow end, so winder design needs care.
- Landings. Landings should be level, free of obstructions and at least as wide as the stair. Door swings over landings need particular care.
See straight, winder and landing staircases for how each layout works.
Do I need approval?
Replacing a staircase like for like in an existing home does not always need approval, but changing the position of the stairs, making a new opening, or building stairs in a loft conversion usually does. A new-build home or extension will need Building Control sign-off. Ask your local authority before work starts, because it is far cheaper to fix a drawing than a finished staircase.
A quick worked check
Take a floor to floor height of 2,600mm with 13 risers and a 250mm going.
- Rise: 2,600mm divided by 13 is 200mm, under the 220mm limit.
- Going: 250mm, over the 220mm minimum.
- 2R + G: 400mm plus 250mm is 650mm, inside 550mm to 700mm.
- Pitch: about 38.7 degrees, under 42 degrees.
If any of the four checks fails, add a riser, lengthen the going or add a turn to gain more room.
Frequently asked questions
Do these figures apply to loft conversions?
The rise, going and pitch limits are the same, but headroom has the special reductions described above. Loft conversions always need Building Control involvement.
Are the rules different for commercial stairs?
Yes. Commercial and public stairs have stricter limits, such as a lower maximum rise and a longer minimum going. In the designer, choose UK Commercial to see its limits, and note that other rules may also apply.
Key points
- Rise 220mm maximum, going 220mm minimum, pitch 42 degrees maximum.
- 2R + G between 550mm and 700mm.
- Headroom 2.0m, handrail 900mm to 1,000mm above the pitch line.
- No gap in guarding wide enough for a 100mm sphere.
- Wales, Scotland and Northern Ireland have their own rules.
Design with the rules built in. The 3D Staircroft designer lets you choose a regulation set and flags a design that goes outside it. First, make sure you have the right numbers: how to measure for a new staircase.