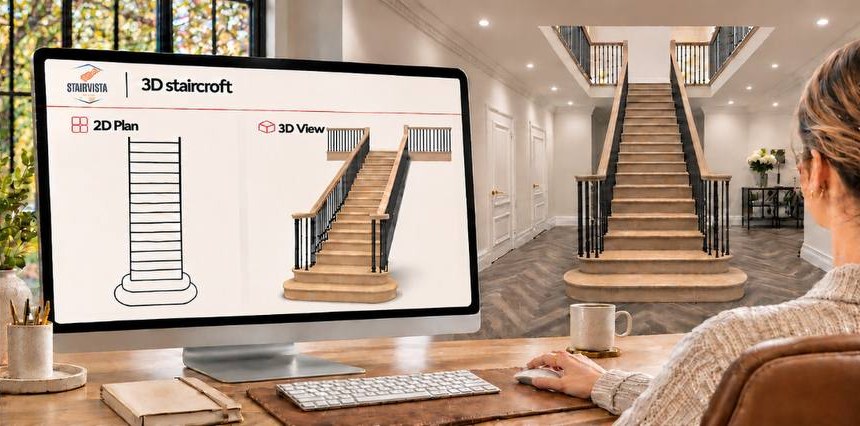
The 3D Staircroft designer lets you design a made-to-measure staircase on screen, see it in 2D and 3D, check the price as you go and order it online. This guide walks you through every part of the screen, in the order you will use them. You can follow along in a second tab by opening the designer.
Before you start
Have your measurements ready, especially the floor to floor height and the width of the space. If you have not measured yet, read how to measure for a new staircase first.
The screen at a glance
On the left are five sections that you open one at a time: Layout & Measurements, Turn Configuration, Posts & Balustrades, Construction & Materials and Packaging & Delivery. Each shows its own price once the design is priced. On the right is the staircase itself, with a toolbar above it.
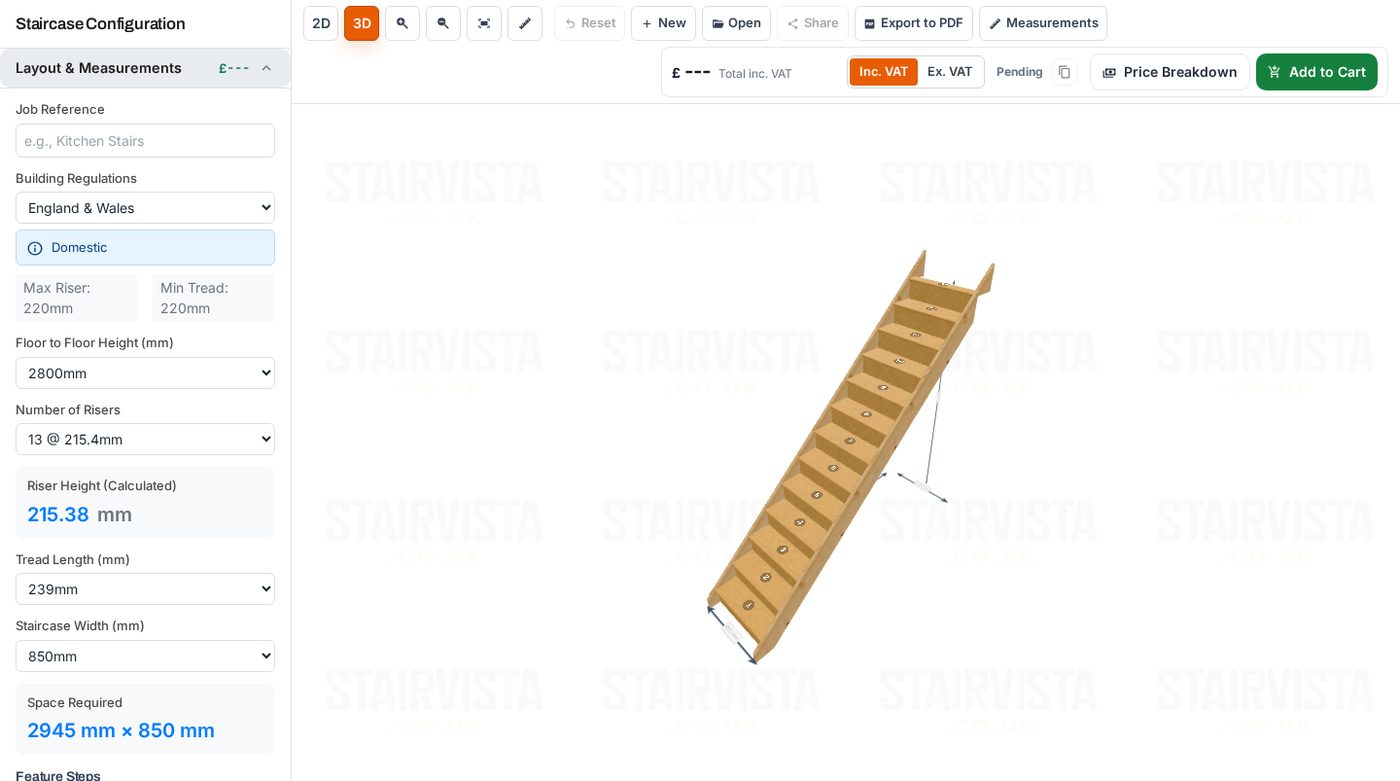
Step 1: Layout & Measurements
- Job reference. Give the design a name, such as "Kitchen Stairs".
- Building regulations. Choose England & Wales, Scotland, UK Commercial or Non-Regulation Compliant. The panel shows the maximum riser and minimum tread for your choice.
- Floor to floor height. Select your measured height.
- Number of risers. The list shows each option with its riser height, such as "13 @ 215.4mm". The calculated riser height is shown below it.
- Tread length and staircase width. The designer keeps these within the limits of the regulation you chose.
- Space required. This shows the floor area the staircase needs, so you can compare it with your room.
- Feature steps. Choose a bullnose or curtail step for the left and right side.
The pitch display warns you if the angle is too steep.
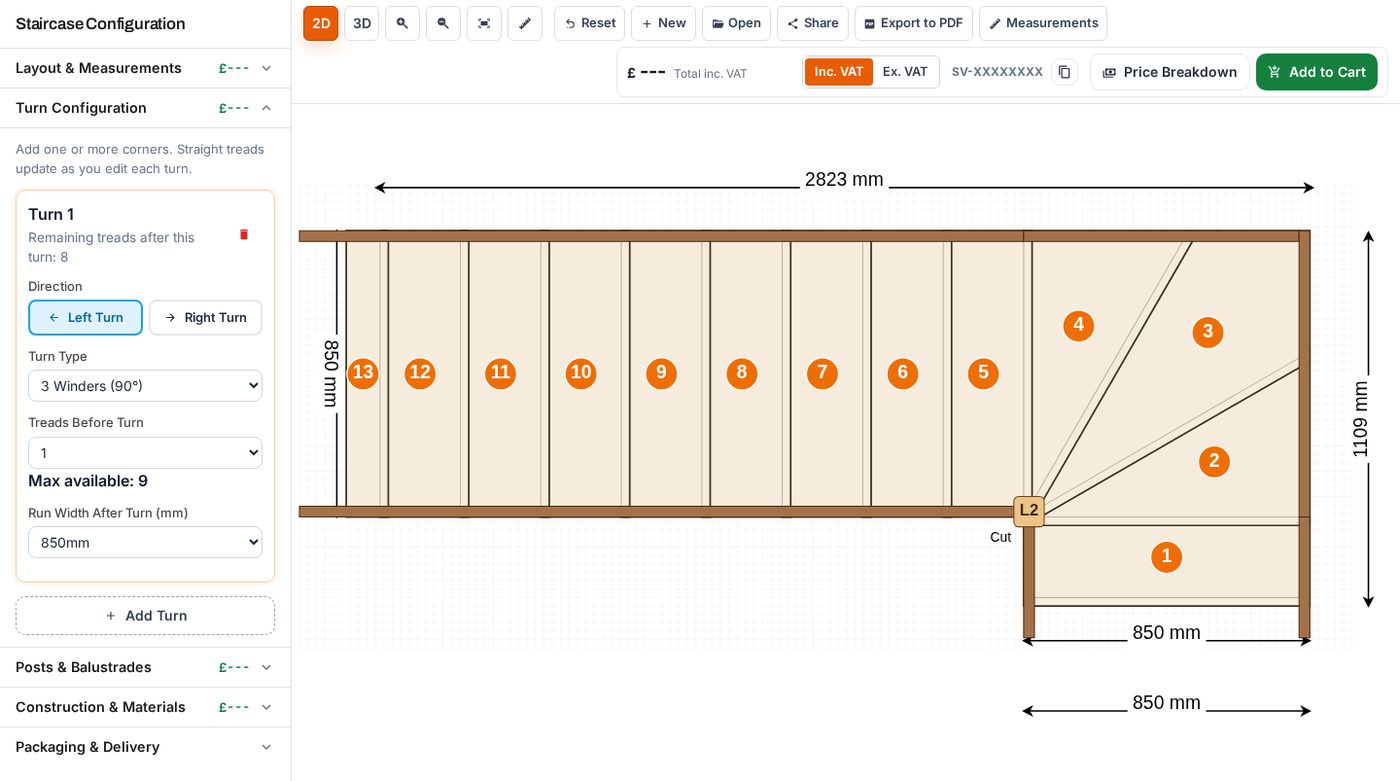
Step 2: Turn Configuration
Leave this empty for a straight staircase. To add a corner, press Add Turn and set:
- Direction: left turn or right turn.
- Turn type: 2 winders, 3 winders, quarter landing or half landing.
- Treads before the turn: how many straight treads come before the corner.
- Run width after the turn, and for a half landing, the depth of the landing.
You can add more than one turn. The designer updates the remaining straight treads for you. See straight, winder and landing staircases for help choosing.
Step 3: Posts & Balustrades
Here you choose the newel post style and cap, then which parts you need: newel posts only, handrail only, or handrail and baserail. If you include a baserail, pick a spindle style. You can also pick the handrail and baserail styles.
For control over individual posts, use Per-Post Controls, or turn on Edit Mode and click posts and balustrade sections in the 2D or 3D view to add or remove them. A forced post is one the design requires, so it cannot be switched off. Landings have their own Landing Balustrades section. For help with styles, read choosing handrails, baserails, newel posts and spindles.
Step 4: Construction & Materials
- Quick selection sets every part to the same material profile in one click.
- Construction type lets you choose a standard closed string or a cut string for each side.
- Tread profile sets the nosing: a standard rounded edge, a squared edge or a square profile with no overhang.
- Component materials lets you set the stringer, tread, riser, spindle, post, newel cap, handrail and baserail one by one.
Not sure which wood? See pine vs oak staircases.
Step 5: Packaging & Delivery
Choose whether you want your stairs flat packed or part assembled. Delivery is within about 10 working days, or you can collect from our factory within 2 working days.
The toolbar
- 2D and 3D switch between a plan view and a three-dimensional view.
- Zoom in, zoom out and reset view help you inspect the model.
- Dimensions shows or hides measurements on the drawing.
- Reset undoes your last change.
- New starts a fresh design, and Open reopens a saved design using its quote reference.
- Share gives you a link to your design.
- Export to PDF creates a quote document.
- Measurements summarises tread length, riser and floor to floor height.
Price, VAT and ordering
The total updates as you design. Use Price Breakdown to see what makes up the price, and the Inc. VAT / Ex. VAT switch to show prices either way. Your design is saved automatically and gets a quote reference beside the price. Log in to keep your designs in your account, where you can find them again later. When you are happy, press Add to Cart and check out.
Common questions
Do I need an account to start?
No. You can start designing straight away and your design is saved as you work. An account lets you find your designs again in your account area.
Can I change a design after saving it?
Yes. A design can be edited until it has been paid for. Use Open with your quote reference to return to it.
Does it work on a phone or tablet?
Yes. On a small screen the sections sit behind an Edit staircase button, so the drawing stays in view while you work.
Tips
- Set the regulation and measurements first, because everything else depends on them.
- Use 2D to check the layout and 3D to check the look.
- Try a couple of material options and compare the price.
- If something is unclear or outside the options, call 07826030047 or email info@stairvista.co.uk.
Ready to try it? Open the 3D Staircroft designer and start your design. If you need a few spare parts instead of a full staircase, visit the shop.